Bassein Road · Novena · District 11 · Independent guide
133 freehold homes. One tower. Pick the right stack.
The Serra Residences is a single 28-storey tower with two halves: The Serra Residences (2 to 4 bedrooms, levels 4 to 16) and The Summit (larger 4 and 5-bedroom homes, levels 18 to 27, above a level 17 sky terrace), topped by two penthouses. Every home looks either north-north-west or south-south-east (corner units add a second side), and that decides how much hot afternoon sun comes in. This guide shows each stack's sun, breeze, layout and indicative price.
Site plan
20 facilities on two levels
The arrival court and tennis court are on level 2; the 50-metre lap pool, clubhouse and family areas sit on the level 3 deck. Pick a group to light it up, or play the tour. Tap any number to find it.
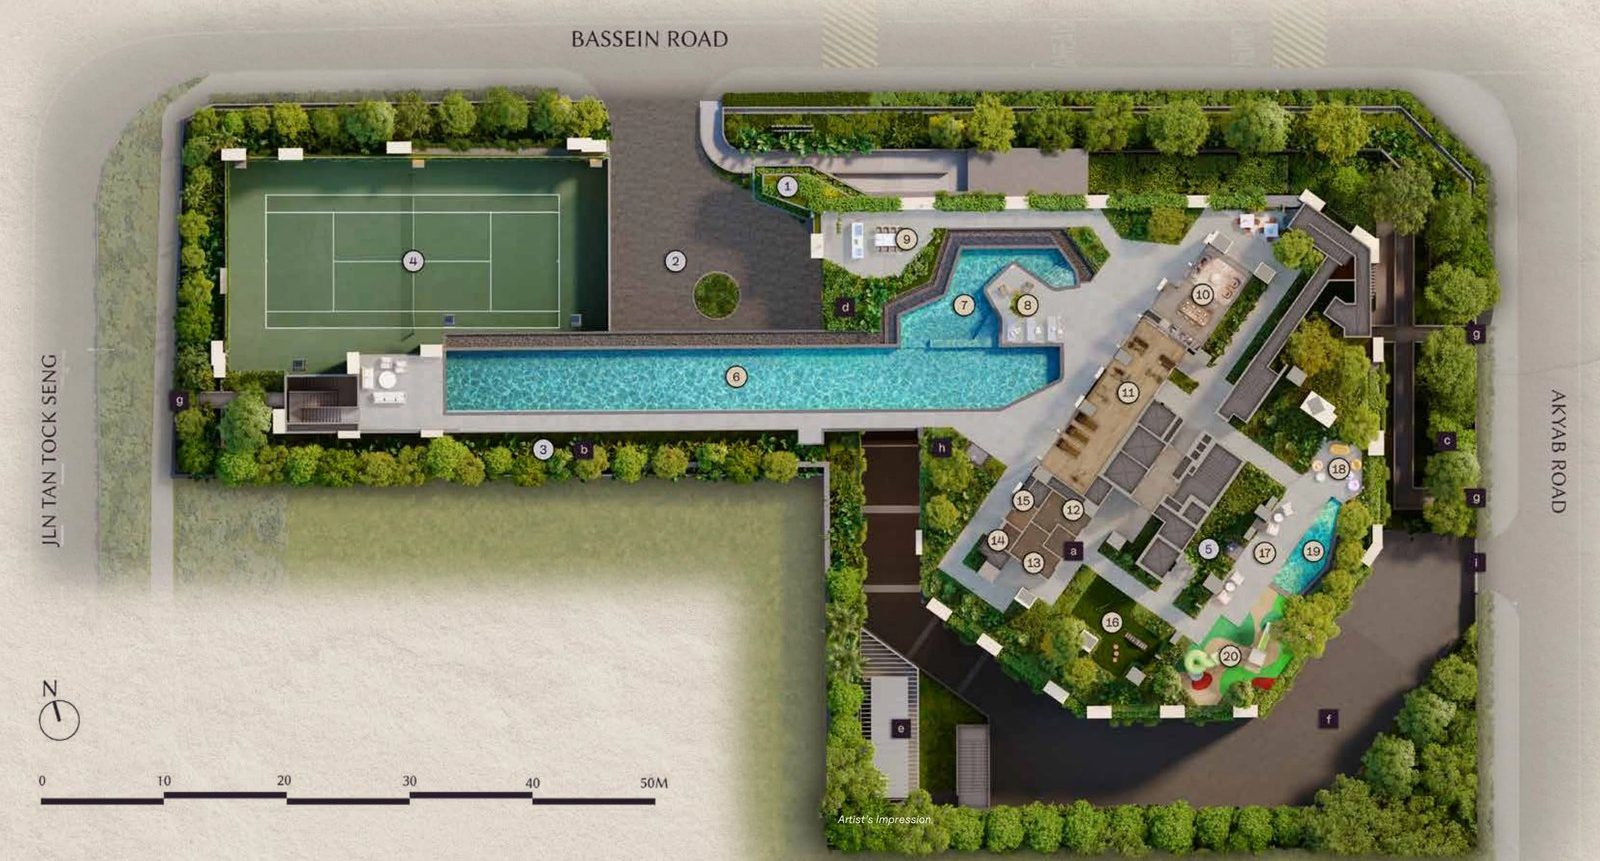
Site plan and facility list from the developer's materials (artist's impression). A landscaped sky terrace sits on level 17 between the two halves of the tower. Facilities may change.
Stack by stack
Where the afternoon sun lands
Hours of direct sun on each stack's windows, averaged over all floors and over three dates: 21 June, 22 September and 21 December. The south-east face gets gentle morning sun; the north-west and south-west faces take the hot afternoon sun.
Coolest stacks
Least afternoon sun, most comfortable in the evening
| Stack | Zone | Unit type | Windows face | Morning | Afternoon |
|---|
Most afternoon sun
Bright, but expect heat after 3 pm
| Stack | Zone | Unit type | Afternoon |
|---|
By zone
Average across every stack in the zone
| Zone | Levels | Stacks | Morning | Afternoon | Coolest stack |
|---|
Based on a simplified 3D model placed on the developer's site plan. Shading counts the tower itself and every surrounding building within 650 m (OneMap 3D building models, SLA), not trees or terrain. Check the floor plan for each unit before deciding.
Analyse any unit, any hour
Pick a date and time, play the day, tap a unit to see its sun floor by floor, its indicative price, and the view from its balcony.
Wind and ventilation
Which stacks catch the monsoon breeze
Singapore's breeze follows two monsoons. A unit whose windows face the wind, with nothing tall upwind, stays airier. Corner units with windows on two sides can also draw air through.
Dec to early Mar
Northeast monsoon
Wind from the north to northeast, about 2.8 m/s in Jan–Feb and stronger in surges. The steadiest breeze of the year.
↑ blows toward the south-southwest
Jun to Sep
Southwest monsoon
Wind from the southeast to south, about 2.0–2.5 m/s. Lighter, often with hazier, warmer days.
↑ blows toward the north-northwest
Apr–May, Oct–Nov
Inter-monsoon
Light and variable winds with land and sea breezes. Window direction matters less in these months.
Breeziest stacks
Breeze score 0–100, averaged over all floors
| Stack | Zone | Unit type | Windows face | NE | SW | Breeze |
|---|
Cool and breezy
Little afternoon sun (1.5 h or less) and a breeze score of 35 or more
| Stack | Unit type | Afternoon | Breeze |
|---|
The breeze score is a rule of thumb, not a wind simulation. For each monsoon it checks how squarely the windows face the wind, how far the wind travels before reaching the windows (buildings close upwind lower the score), and the floor height. "Breeze" averages both monsoons and adds a small bonus for corner units that can cross-ventilate. It ignores trees, terrain and wind channelled between buildings. Monsoon months, directions and speeds are from the Meteorological Service Singapore.
Unit types by stack
What each stack is, and how big
Each stack is one unit type from its lowest to its highest floor. Colours follow the developer's unit distribution chart, and the small bar shows afternoon sun. Tap any stack to see its floor plan.
| Unit type | Size | Units | Indicative price | Stack |
|---|
Indicative prices start from the entry prices: 2-bedroom from $2.22M, 3-bedroom from $2.83M, 4-bedroom from $3.08M and 5-bedroom from $6.25M, and rise with the floor. Penthouses are not priced here.
Prices indicated are for reference and research purposes only and do not constitute official pricing. Official pricing are subject to the developer’s official price list to be announced.
Floor plans: pros and cons
Every layout type, read from the developer's draft plans. Open one to see what works and what to watch for.
Sizes are strata areas from the developer's unit chart and include the balcony. Floor plans are draft (28 August 2026) and may change; penthouse plans were not included.
Location
Novena, between the medical hub and the city
- Address
- 7 Bassein Road, Singapore 309837 (District 11)
- Developer
- Far East Organization
- Tenure
- Freehold
- Site area
- 4,774.8 sqm (51,396 sq ft)
- Homes
- 133 in one 28-storey tower; 22 with private lifts
- Architect
- P&T Consultants
- Expected TOP
- Q4 2030
- Sales
- Preview from 2 Oct 2026; launch on 16 Oct 2026
- MRT
- Novena (NS20), about an 8-minute walk (Exit A is about 440 m away in a straight line)
- Nearby
- Tan Tock Seng Hospital and the Novena medical hub, Velocity @ Novena Square, United Square, the Balestier shophouse belt
- Schools
- St. Joseph's Institution Junior, Anglo-Chinese School (Barker Road) and ACS Junior, Hong Wen School, all within about 1–2 km
Facts from the developer's launch announcement and news coverage (October 2026). Distances are approximate.